
What Does a Land Development Company in Trivandrum Do Before Construction Begins?
A project’s success is often decided before the first machine is brought onto the building site. A building may take off with an idea but it is the site that will dictate how it grows. The project is impacted by its slope, soil, access, drainage, adjacent roads, utilities, legal limits, planning regulations, and future potential.
Hence, the land development company in Trivandrum begins its work even before the building starts. The group plans necessary infrastructure, evaluates the property, finds hazards, and gets the site ready for architecture and construction.
There are various types of land development, including clearing vegetation and leveling a plot. It is the transformation of land to a place that enables orderly, safe, and meaningful development.
Understanding the Property First
Each plot has a unique set of circumstances. Some properties may have substandard soil, neighbouring buildings, water flow, boundaries which are not level or flat, steep terrain, restricted access and limited utility access.
The land development team reviews these to see how they may affect the project prior to planning. This initial study will outline what can be developed, where the building could be sited and what preparatory work would be required.
A responsible evaluation prevents the design being purely aesthetic.
Indicating Boundaries and Site Levels
A detailed land survey is used to accurately measure, mark, and record the boundary lines, roadways, structures, natural features, and topography.
Topographical levels affect a number of important decisions, such as:
- Placement of structures
- Internal roadways
- Parking lots
- Retaining walls
- Routes of drainage
- Basement viability
- Planning a landscape
- Requirements for earthwork
If inaccurate survey data occurs, there may be construction delays, redesign and additional costs due to disparities between the designs and site conditions.
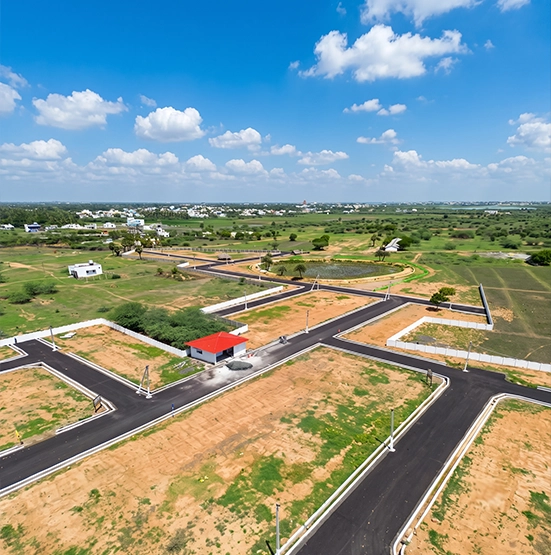
Studying Soil and Ground Conditions
The ground may look firm from the top, but it takes expert knowledge of the subsurface to make construction decisions.
Soil investigations help the engineer to develop a better understanding of the bearing capacity, groundwater, filling conditions and suitable foundation systems. These findings can affect the entire budget, building process, structure design, and building’s height.
A Land Development Company In Trivandrum coordinates these studies early so the project is developed around actual ground conditions.
Evaluating Project Feasibility
The proposed land use should be suitable to the land size, location, access, infrastructure and rules.
A different development strategy will be required for the villa, apartment, hotel, hospital, school, office, commercial centre, and industrial complex. At the feasibility phase the capacity of the land to continue to serve its purpose is considered, whilst maintaining practical access, safety, circulation, services and permission compliance.
The term land development is an integral part of a broader project system where architectural and planning, construction, interior and furniture production are combined to create large commercial, institutional, healthcare, hotel, and mixed-use projects for the client.
Planning Access and Movement
A development needs to be functional for all users.
The group monitors residents, workers, clients, visitors, delivery trucks, construction vehicles, service and emergency vehicles.
Prior to completing the building footprint, coordination of entry points, road width, turning areas, pedestrian traffic, parking and loading areas, service routes, and fire access must be completed.
This broader approach reflects the thinking of an Urban Design Firm in India, where a project is planned in relation to its neighbourhood, road network, public movement, future growth, and surrounding environment.
Managing Water, Drainage, and Levels
One of the most crucial aspects of land planning is water.
The development team explores the soil erosion, adjacent plot levels, natural slopes, low-lying areas, rainfall flow, and potential for water to accumulate. This can involve a grading or recharge system, a stormwater channel, a retaining structure, rainwater collection, or a controlled discharge channel.
Prioritizing drainage in the early design phase can aid the foundation, roads, landscape, parking areas, and long-term property maintenance.
Organising Utilities and Services
If there is no planning for infrastructure, construction of the project will be unable to go ahead with the plan.
Space for water supply, power, sewage, stormwater, Internet connections, fire systems, trash management, maintenance routes, etc. must be provided on the site.
Additional locations for transformer stations, underground tanks, sewage treatment plant, pumping stations, fire-water storage, and service areas may be required for larger complexes.
These elements must be interwoven with the land, roads, building facade and structure. Conflicts during construction are decreased by early coordination.
Reviewing Development Rules
The amount of land that can be developed and the layout of the project are determined by planning restrictions.
The group reviews zoning regulations, parking, land use, setbacks, access, building codes, environmental considerations and approval processes. Compliance checks should begin before a design is set in place. When rules are considered at the outset, the customer will not end up with inappropriate bids and frequent changes.
Preparing the Master Plan
A master plan is used to present all the important site choices in one, logical framework.
Can include any of the following:
- Locations of buildings
- Internal circulation
- Parking areas
- Paths for pedestrians
- Open spaces
- Zones of the landscape
- Corridors for utilities
- Service regions
- Points of security
- Prospective growth
- Phases of development
The master plan approach allows the land to be perceived as a setting as opposed to a series of buildings.
A highly qualified Indian urban design company also includes all the ways that people, services, open spaces, landscape, and roadways interact over time and create constructed spaces.
Reviewing Cost and Buildability
Even a visually striking idea could be costly or challenging to implement.
Prior to construction, the development team reviews site access preparation, drainage, road formation, site utilities, material movement, retaining systems, construction sequencing and phased development to determine earthwork quantities.
This analysis will provide the customer with insight into what decisions provide value in the project and what decisions might cause undue complications.
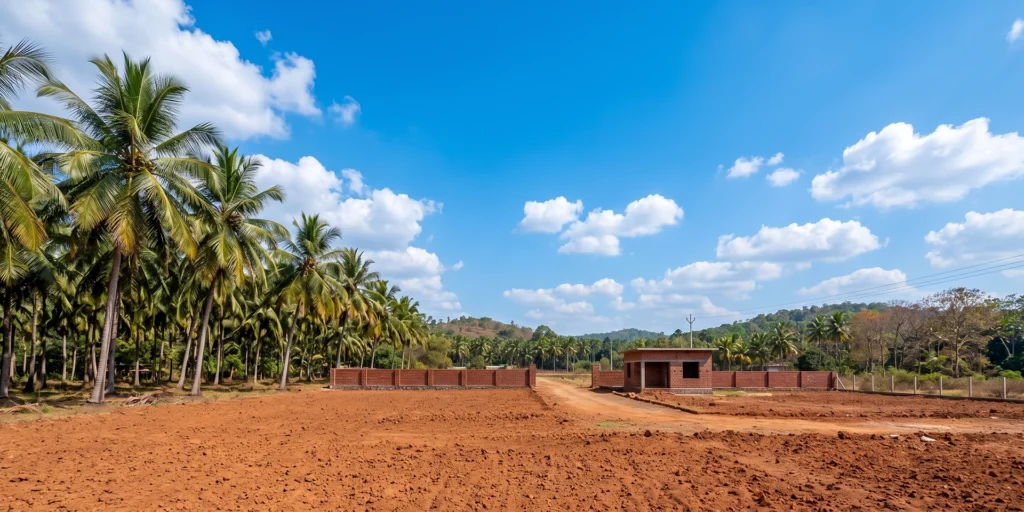
Connecting Development With Construction
The most successful projects are consistent, from initial land evaluation to final execution.
Minayil Group of Companies fuses site development with architectural and planning with construction, interior execution and furniture manufacturing in the case of large-scale commercial, institutional, hospitality and healthcare or government requirements, as well as significant development requirements.
Minayil Builders provides services for villas, smaller construction projects, residential interiors, custom furnishings, rehabilitation, and unique property requirements with a project strategy.
This connection between the land, the building, the interiors, and the final use of the space helps important decisions remain aligned throughout the project.
Build From a Better Beginning
A well-developed property does not begin with concrete. It begins with clear information, sensible planning, coordinated services, accurate engineering, and a realistic understanding of the land.
Planning a land development, commercial project, institution, hospitality property, healthcare facility, villa, interior, renovation, or furniture requirement in Thiruvananthapuram? Associate with Minayil Group of Companies and bring your requirement to a team that can study the site, plan the right development direction, coordinate every relevant vertical, and help turn the property into a space built for real purpose and lasting value.