
Commercial Interior Design Firms - Minayil Group of Companies
Interior Execution Across Sectors
Minayil undertakes large interior projects across hospitality, healthcare, education, corporate, retail, institutional, and government environments. Each assignment connects space planning, technical drawings, material selection, MEP coordination, civil modifications, furniture manufacturing, procurement, site execution, quality inspection, and installation. This integrated approach maintains alignment between design intent, site conditions, approved specifications, operational needs, and project timelines across multiple floors, departments, contractors, and scheduled handover stages, from planning through final site completion.
Project owners, architects, consultants, contractors, procurement teams, facility managers, and institutional leadership work with Minayil through defined responsibilities and coordinated reviews. Drawings, materials, services, furniture, schedules, and installation requirements are checked together before and during execution, reducing gaps between departments. Large interior enquiries are handled through Minayil Group, while smaller residential interiors and individual home requirements are managed separately through Minayil Builders for focused project attention, delivery, and coordination.
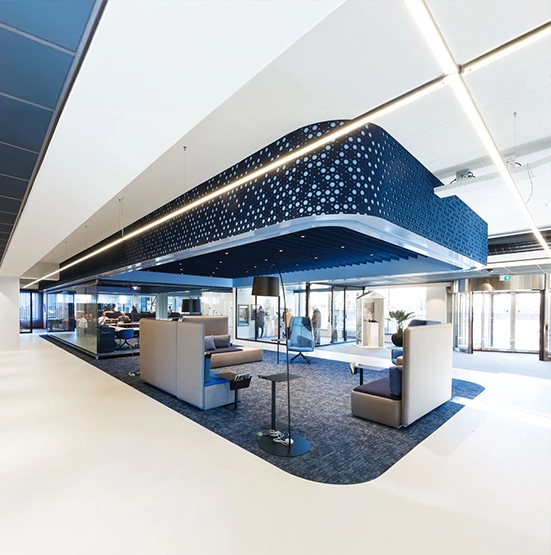
Interiors for Large Environments
Minayil undertakes large interior projects across hospitality, healthcare, education, corporate, retail, institutional, and government environments. Each assignment connects space planning, technical drawings, material selection, MEP coordination, civil modifications, furniture manufacturing, procurement, site execution, quality inspection, and installation. This integrated approach maintains alignment between design intent, site conditions, approved specifications, operational needs, and project timelines across multiple floors, departments, contractors, and scheduled handover stages, from planning through final site completion.
Project owners, architects, consultants, contractors, procurement teams, facility managers, and institutional leadership work with Minayil through defined responsibilities and coordinated reviews. Drawings, materials, services, furniture, schedules, and installation requirements are checked together before and during execution, reducing gaps between departments. Large interior enquiries are handled through Minayil Group, while smaller residential interiors and individual home requirements are managed separately through Minayil Builders for focused project attention, delivery, and coordination.
Understanding the Interior Requirement
Before developing the interior direction, Minayil studies how each space will function, who will use it, how services will connect, what materials can withstand daily use, and how execution must be phased. This review helps align design decisions with operational needs, technical conditions, maintenance requirements, and long-term usability.
Space Function

Minayil studies how each room, department, public area, and support zone will be used throughout the day. This helps define suitable layouts, furniture positions, circulation clearances, service points, and operational relationships, reducing later changes and improving the space’s long-term functionality, maintenance, and adaptability over time.
User Movement
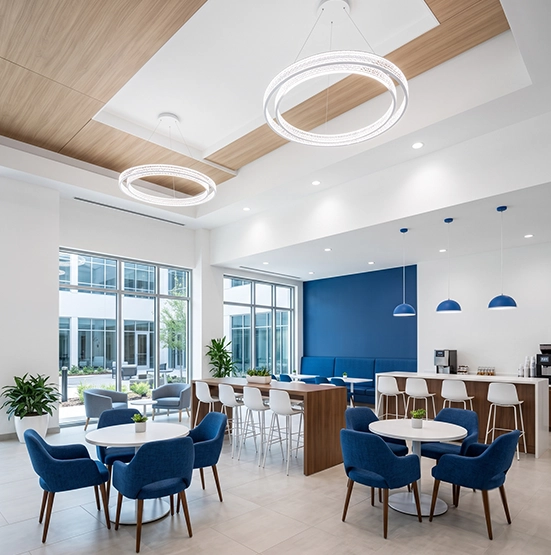
Movement patterns of visitors, staff, patients, students, customers, service teams, and materials are mapped before design development. Minayil uses this review to separate conflicting routes, improve access, reduce congestion, and create interiors that remain practical during regular operations, peak hours, and emergency situations.
Storage Needs

Operational storage, concealed units, records, equipment, utilities, supplies, and display requirements are assessed by location and frequency of use. This allows Minayil to plan accessible, secure, and well-integrated storage that reduces clutter, supports staff efficiency, and prevents later additions from disrupting completed interiors over time.
Service Access

Electrical, lighting, data, HVAC, plumbing, fire-safety, security, and maintenance access are reviewed alongside the interior layout. Minayil coordinates service points, panels, routes, clearances, and access zones early, helping technical teams install, inspect, repair, and upgrade systems without damaging finished surfaces or interrupting daily operations.
Material Performance

Materials are evaluated for durability, hygiene, moisture exposure, fire performance, acoustics, cleaning requirements, and expected intensity of use. Minayil compares finishes against actual operating conditions, helping clients select surfaces that retain performance, reduce maintenance difficulty, support compliance, and remain appropriate for project environment.
Project Phasing

Operational restrictions, working hours, access limitations, handover priorities, and completion stages are reviewed before execution planning. Minayil divides work by zone, floor, or department, coordinating materials, services, inspections, and temporary access so active facilities can continue functioning safely while interior works progress in controlled phases.
Interior Across Major Sectors
Minayil delivers interior projects across hospitality, healthcare, education, corporate, retail, government, and institutional environments. Each sector is planned around its operational needs, user movement, service requirements, material performance, maintenance demands, and project schedule. The team coordinates space planning, technical drawings, MEP services, civil modifications, furniture manufacturing, procurement, site execution, and installation, helping each project maintain functional clarity, finish consistency, and controlled implementation across departments, floors, and public-use areas throughout execution.
Engineering & Site Management
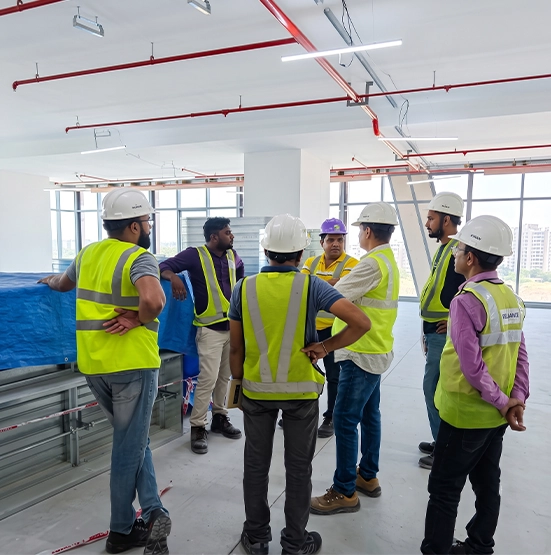
Minayil manages active construction sites through coordinated engineering, site supervision, quantity control, procurement, contractor scheduling, and consultant review. Engineers translate approved drawings into site instructions, supervisors verify workmanship and activity sequence, and quantity teams track measurements, materials, and variations. Procurement personnel align deliveries with actual progress, helping each activity proceed with the required resources, approvals, and technical information available at the correct stage without delaying connected work packages.
Contractors, specialist vendors, consultants, and client representatives remain connected through scheduled meetings, progress records, inspection requests, drawing clarifications, and issue tracking. Minayil reviews completed work, upcoming dependencies, material status, safety concerns, and programme delays before assigning actions. This structure keeps decisions documented, responsibilities visible, and site teams aligned, allowing construction to progress with stronger control over quality, cost, timelines, coordination, and approved completion targets across project phases.
Interior Site Management
Minayil manages interior sites through coordinated supervision of drawings, materials, trades, progress, consultant reviews, and quality checks. Engineers and supervisors verify dimensions, workmanship, approved finishes, service integration, and installation sequence while tracking revisions, dependencies, and site instructions. This structured control helps prevent errors, reduce rework, maintain consistency, and keep execution aligned with approved schedules, specifications, and handover requirements throughout delivery.
Site Supervision
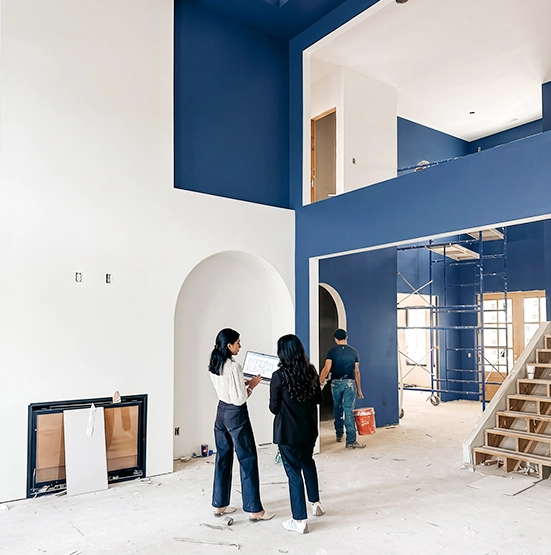
Minayil verifies dimensions, workmanship, material use, installation quality, and work sequence through regular site supervision. This helps identify deviations at an early stage, maintain coordination between trades, and ensure completed work follows the approved drawings, specifications, finish standards, and functional requirements of each area.
Trade Coordination

Ceiling, flooring, electrical, HVAC, plumbing, joinery, painting, glass, and furniture teams are coordinated according to the approved project schedule. Minayil reviews dependencies between trades, prevents overlapping activities, and helps each team complete its work without damaging finished elements or delaying connected installation stages.
Material Control

Approved brands, quantities, thicknesses, colours, finish codes, storage, and site usage are checked throughout execution. This control reduces material substitutions, inconsistencies, wastage, and installation errors while keeping procurement, site requirements, and consultant-approved specifications aligned across the project.
Drawing Control
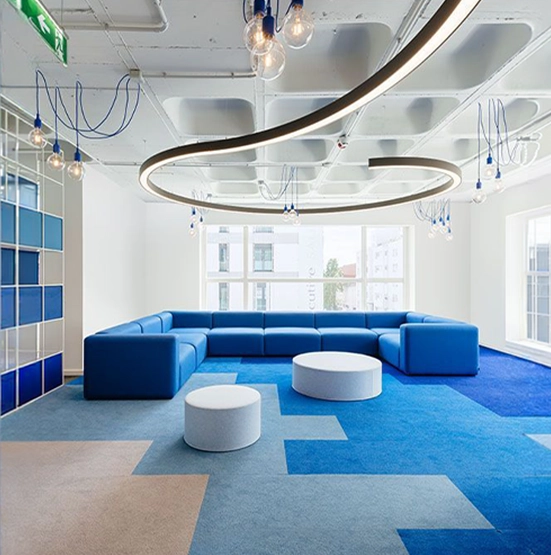
Minayil ensures site teams work from the latest approved drawings, details, schedules, and revisions. Superseded documents are removed from use, while clarifications and changes are communicated properly, reducing conflicting instructions, measurement errors, repeated work, and differences between approved design and site execution.
Progress Monitoring
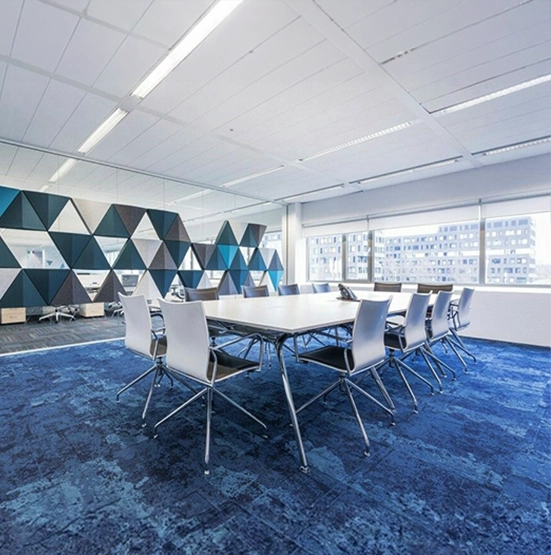
Completed activities, upcoming work, material availability, inspection priorities, dependencies, and delays are reviewed against the approved programme. Minayil records progress by area, trade, and responsibility, helping project teams take timely action and keep execution aligned with phased completion and handover requirements.
Consultant Review

Minayil coordinates inspection requests, site observations, technical comments, material approvals, drawing clarifications, and closure records with consultants. Each instruction is assigned, tracked, corrected, and verified, giving clients and execution teams a documented process for resolving issues before subsequent work or final handover.
Quality Checks During Execution
Minayil inspects wall positions, ceiling heights, openings, furniture clearances, levels, service points, alignments, joints, edges, colours, and visible finishes during execution. These checks confirm that completed work follows the approved drawings, samples, dimensions, and technical requirements. Surface defects, uneven junctions, incorrect levels, and clearance issues are recorded before connected activities continue, reducing rework and preventing minor inaccuracies from affecting furniture, services, or final installation.
Materials are checked against approved brands, grades, thicknesses, finish codes, samples, and specifications, while hinges, channels, locks, handles, drawers, shutters, and fittings are tested for correct movement and alignment. Lighting, electrical points, HVAC outlets, plumbing, data, fire systems, and maintenance access are reviewed together. Incomplete or defective items are recorded, assigned, corrected, re-inspected, and formally closed before the area proceeds to final handover.

Client References
0
%
Timely Completion
1
+
Team
Strength
Strength
5
+
Clients Served
3000
+
Plan Your Construction with Minayil
Every interior project begins with a set of practical questions: How must the space function? Who will use it? Which services must remain accessible? What materials can withstand daily demand? Minayil studies these factors before recommending a direction. Developers, institutions, hospitality groups, healthcare organisations, corporations, retailers, architects, consultants, contractors, and government bodies may submit plans, BOQs, service drawings, furniture schedules, material specifications, project locations, and timelines for review.
Among Commercial interior design firms, Minayil brings together interior planning, civil work, MEP coordination, furniture manufacturing, procurement, installation, site supervision, and quality control within one connected process. Requirements ranging from Office cabin interior design and modular workplaces to hotels, hospitals, educational facilities, retail environments, and public buildings are examined according to movement, privacy, storage, maintenance, durability, technical access, and finish expectations. The submitted brief becomes the working basis for defining scope, responsibilities, approvals, execution stages, and handover priorities.