
Best Architect in India - Minayil Group of Companies
Integrated Expertise for Large Projects
Minayil approaches Architecture & Planning through a clear study of the site, project purpose, user movement, operational needs, services, compliance, budget direction, and future expansion. For organisations searching for the Best Architect in India, the focus remains on creating practical architectural solutions for hospitality, healthcare, education, corporate, retail, institutional, and government projects.
Among the Best architecture firms, Minayil stands apart through coordinated planning that connects architecture, structural requirements, MEP services, interiors, furniture layouts, material schedules, and site execution. Each project progresses through site analysis, concept planning, design review, technical drawings, consultant coordination, and approval, giving project owners a defined architectural direction that remains workable during construction, installation, operation, and future expansion.

Architecture for Large Projects
Minayil approaches large-project architecture by studying the site, operational purpose, user movement, departmental relationships, service access, compliance needs, and future expansion before developing the design. Planning covers commercial buildings, hotels, hospitals, educational campuses, corporate facilities, retail environments, and government projects. Each proposal is shaped around project scale, construction practicality, budget direction, structural coordination, and the requirements of consultants, owners, and institutional teams, from initial review through design development and execution planning.
The architectural process connects concept planning with technical drawings, structural inputs, MEP coordination, interior requirements, furniture layouts, material schedules, and phased execution. This allows design decisions to remain workable during construction and later operational use. Minayil also coordinates reviews, revisions, approvals, and site clarifications with architects, engineers, consultants, procurement teams, and project managers, helping large developments move forward with clear documentation, defined responsibilities, and consistent control across every approved stage.
Understanding the Site Before Planning
Architectural planning begins with a detailed understanding of the land, surrounding development, access conditions, available services, environmental factors, and intended building use. Minayil studies these elements before fixing layouts or building positions, helping the design respond to actual site conditions while supporting construction practicality, efficient operations, and future development.
Site Access

Minayil reviews entry points, road width, turning space, emergency access, service routes, and public movement before fixing the building position. This helps avoid later circulation conflicts, supports safer arrivals and departures, and gives operational teams clearer access for deliveries, maintenance, emergencies, and daily use reliably.
Ground Levels

Land contours, slopes, drainage paths, soil behaviour, and level differences are examined before planning begins. By responding to these conditions early, Minayil can position structures sensibly, reduce avoidable earthwork, improve water management, and support stronger coordination between architecture, engineering, and site execution.
Movement Planning

Public, staff, service, vehicle, and pedestrian routes are organised according to how the property will function each day. Minayil separates conflicting movements, improves wayfinding, and supports smoother operations, helping users reach destinations while allowing staff and service teams to work without unnecessary interruption or congestion.
Service Logistics
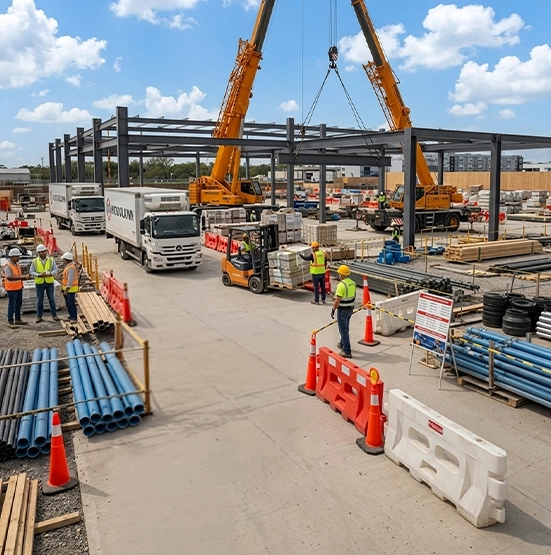
Parking, loading areas, utility zones, waste routes, delivery access, and service movement are planned as working parts of the project rather than leftover spaces. This gives Team Minayil complete control over daily logistics and helps the completed property operate efficiently without disrupting visitors, staff, or public areas.
Site Context
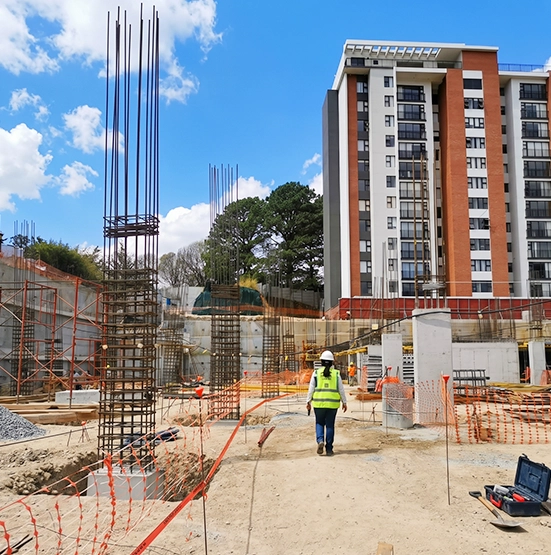
Neighbouring buildings, sunlight, ventilation, views, noise, landscape, privacy, and nearby development are considered together. Minayil uses this context to guide building orientation, openings, buffers, and outdoor areas, helping the project respond to its surroundings while improving comfort, usability, and long-term value for occupants over time.
Future Capacity

Minayil studies whether the property may need additional blocks, phased construction, expanded parking, upgraded services, or new operational zones later. Planning for these possibilities protects circulation and infrastructure from early limitations, allowing the site to grow with fewer structural changes, disruptions, or avoidable redevelopment costs.
Architecture Across Major Sectors
Minayil develops architecture for hospitality, healthcare, education, corporate, retail, institutional, and government projects, with each sector approached through its own operational priorities and technical requirements. Hotel planning considers guest movement and service access; hospitals require controlled circulation and utility coordination; campuses need clear zoning and future expansion. Corporate and retail environments depend on efficient layouts and brand alignment, while public projects require compliance, accessibility, documentation, and long-term functionality. Every design responds to the sector’s actual use, scale, and technical demands from the outset.
From Initial Idea to Design
The initial project requirement is converted into an approved architectural direction through layout studies, technical comparison, stakeholder review, and progressive refinement. Minayil examines how each proposal responds to the site, intended use, construction feasibility, budget direction, consultant inputs, material availability, and long-term operation before the design proceeds to detailed execution drawings.
Concept Planning

Minayil converts the initial brief into workable layouts based on site conditions, project purpose, area requirements, circulation, and future development priorities. This stage compares practical alternatives early, helping clients understand spatial possibilities before major technical and financial decisions are formally reviewed and approved.
Elevations and Sections
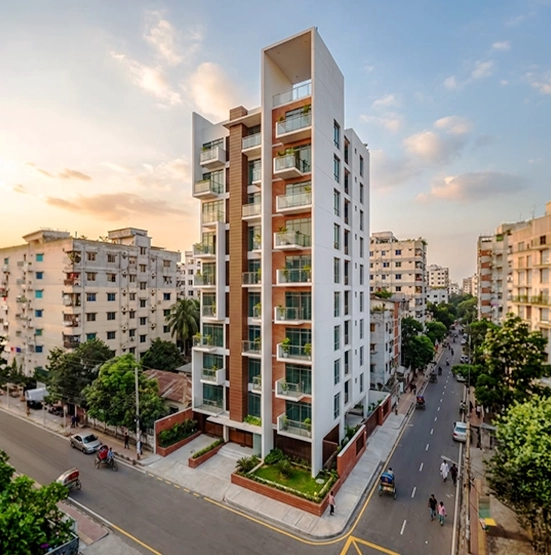
Building elevations and sections are developed to clarify external form, internal relationships, floor heights, levels, openings, and structural proportions. These drawings help Minayil test scale, movement, daylight, and vertical coordination before the design advances into detailed technical documentation for execution.
Facade Direction

Facade studies examine materials, shading, openings, climate response, maintenance demands, and architectural identity together. Minayil uses this stage to balance appearance, thermal performance, weather protection, durability, and serviceability, ensuring the external design remains practical for sustained long-term operational use.
Material Studies

Proposed materials are compared for performance, appearance, availability, cost, maintenance, and compatibility with site conditions. Minayil reviews these factors before approval, helping clients avoid unsuitable selections and keeping architectural intent aligned with procurement realities, construction methods, and future maintenance needs.
Design Review

Design proposals are presented for client comments, consultant input, operational review, and technical assessment. Minayil records required changes, resolves conflicting requirements, and refines the scheme through coordinated discussion, allowing approvals to reflect both project expectations and practical execution conditions.
Design Finalisation

Approved decisions are consolidated into the final architectural direction before detailed drawings begin. Minayil verifies layouts, levels, materials, circulation, façade elements, and consultant inputs at this stage, reducing uncertainty and giving technical teams a stable basis for construction documentation and execution.
Technical Drawings for Execution
Minayil prepares detailed technical drawings that convert the approved design into clear instructions for construction and installation teams. These documents define dimensions, levels, wall positions, openings, ceiling layouts, flooring patterns, service points, furniture locations, and material details. By resolving these elements before site execution, the team reduces interpretation gaps and gives engineers, contractors, supervisors, and vendors a reliable reference for coordinating work across different project stages.
Those comparing the Best architecture firms can associate with Minayil for projects requiring site-responsive planning, clear technical documentation, consultant coordination, material assessment, and execution-focused design development. Submit available drawings, surveys, reference documents, BOQs, specifications, or initial concepts for review. Minayil will identify the relevant planning stages, required technical inputs, consultant involvement, and approval process, giving the project team a clear basis for developing the architectural direction from initial assessment through detailed documentation and coordinated site execution.

Client References
0
%
Timely Completion
1
+
Team
Strength
Strength
5
+
Clients Served
3000
+
Begin Planning with Minayil
A well-defined project brief gives every architectural decision a clear direction. Minayil invites developers, hospitality groups, healthcare providers, educational institutions, corporations, government bodies, consultants, and project owners to share site details, area schedules, operational needs, development priorities, budget direction, and proposed timelines. For organisations searching for the Best Architect in India, each requirement is reviewed against land conditions, circulation, services, compliance, construction practicality, future expansion, and coordination across architecture, engineering, interiors, and furniture.
Projects that require the capability associated with the Best architecture firms need careful planning, technical clarity, and close consultant coordination from the beginning. Clients may submit drawings, surveys, BOQs, specifications, reference documents, or initial concepts for assessment. Minayil identifies the required planning stages, technical inputs, consultant involvement, and approval process, creating a clear path from initial site review and concept development to detailed documentation, execution coordination, and final architectural delivery.